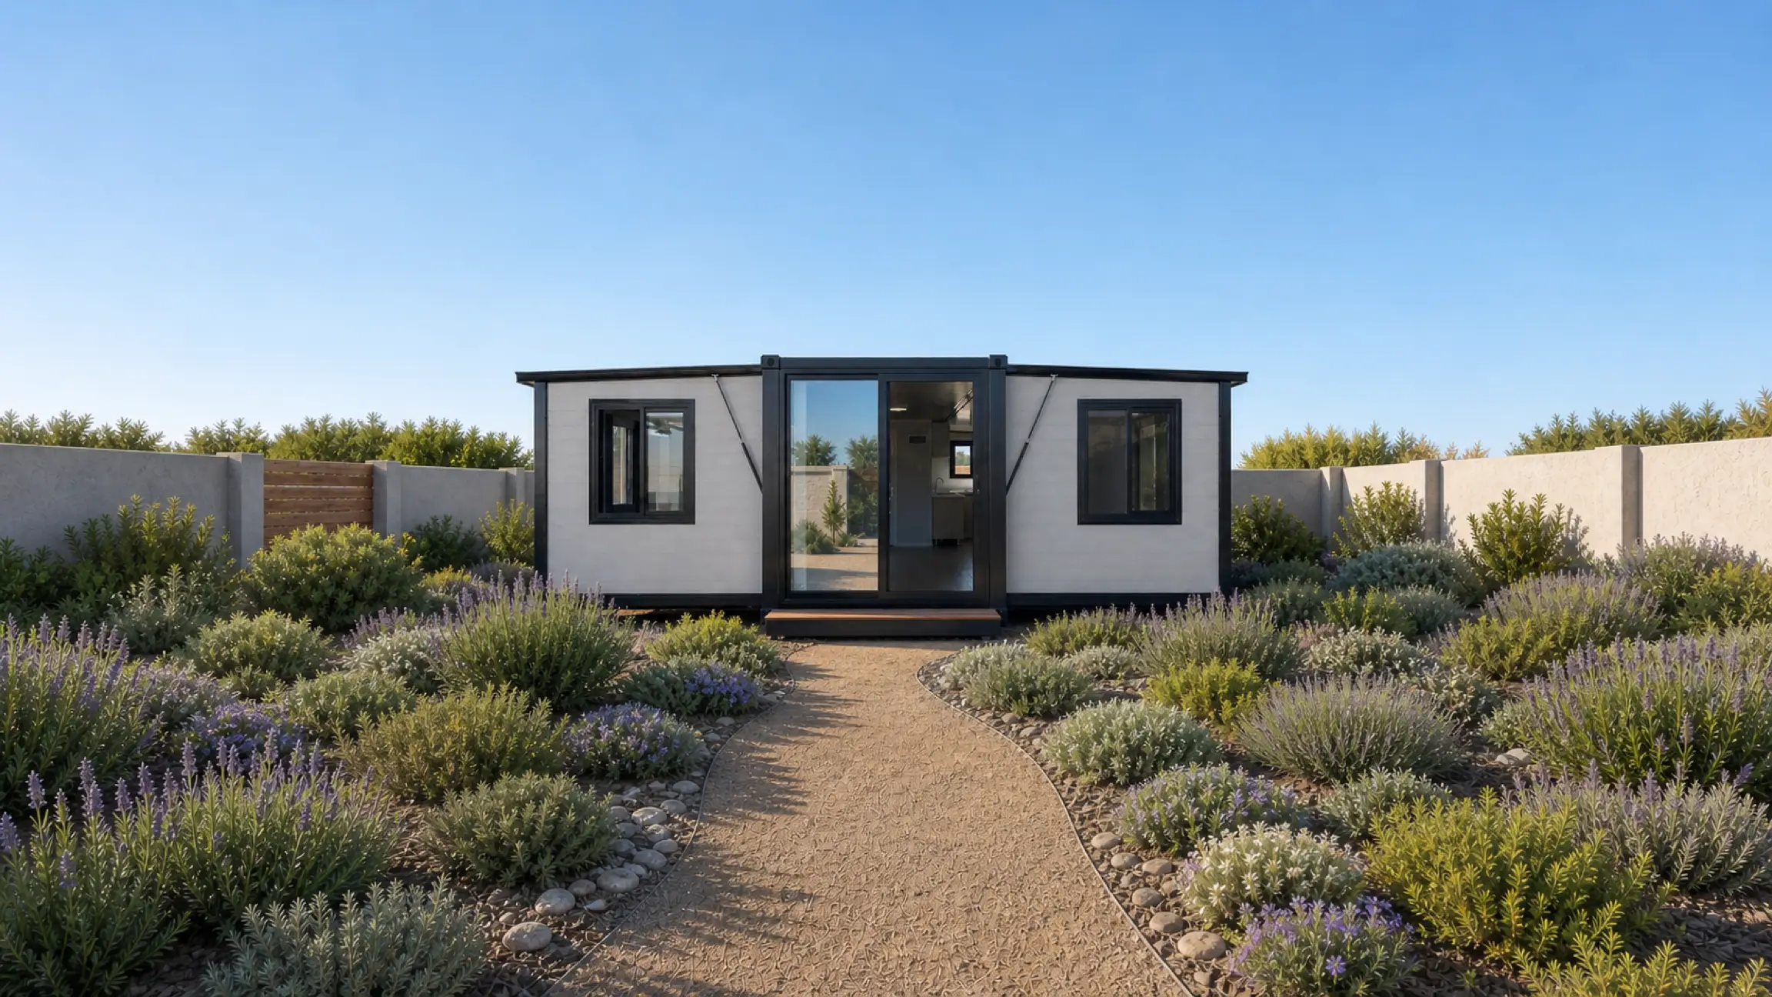
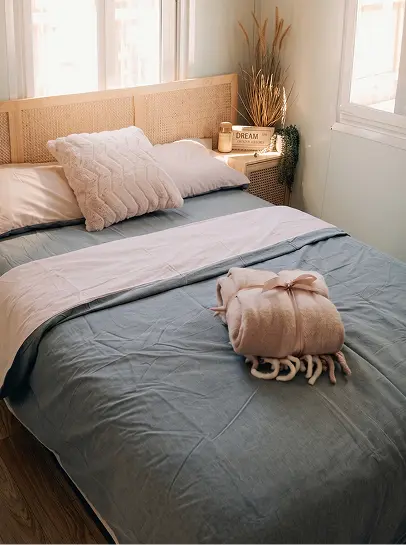
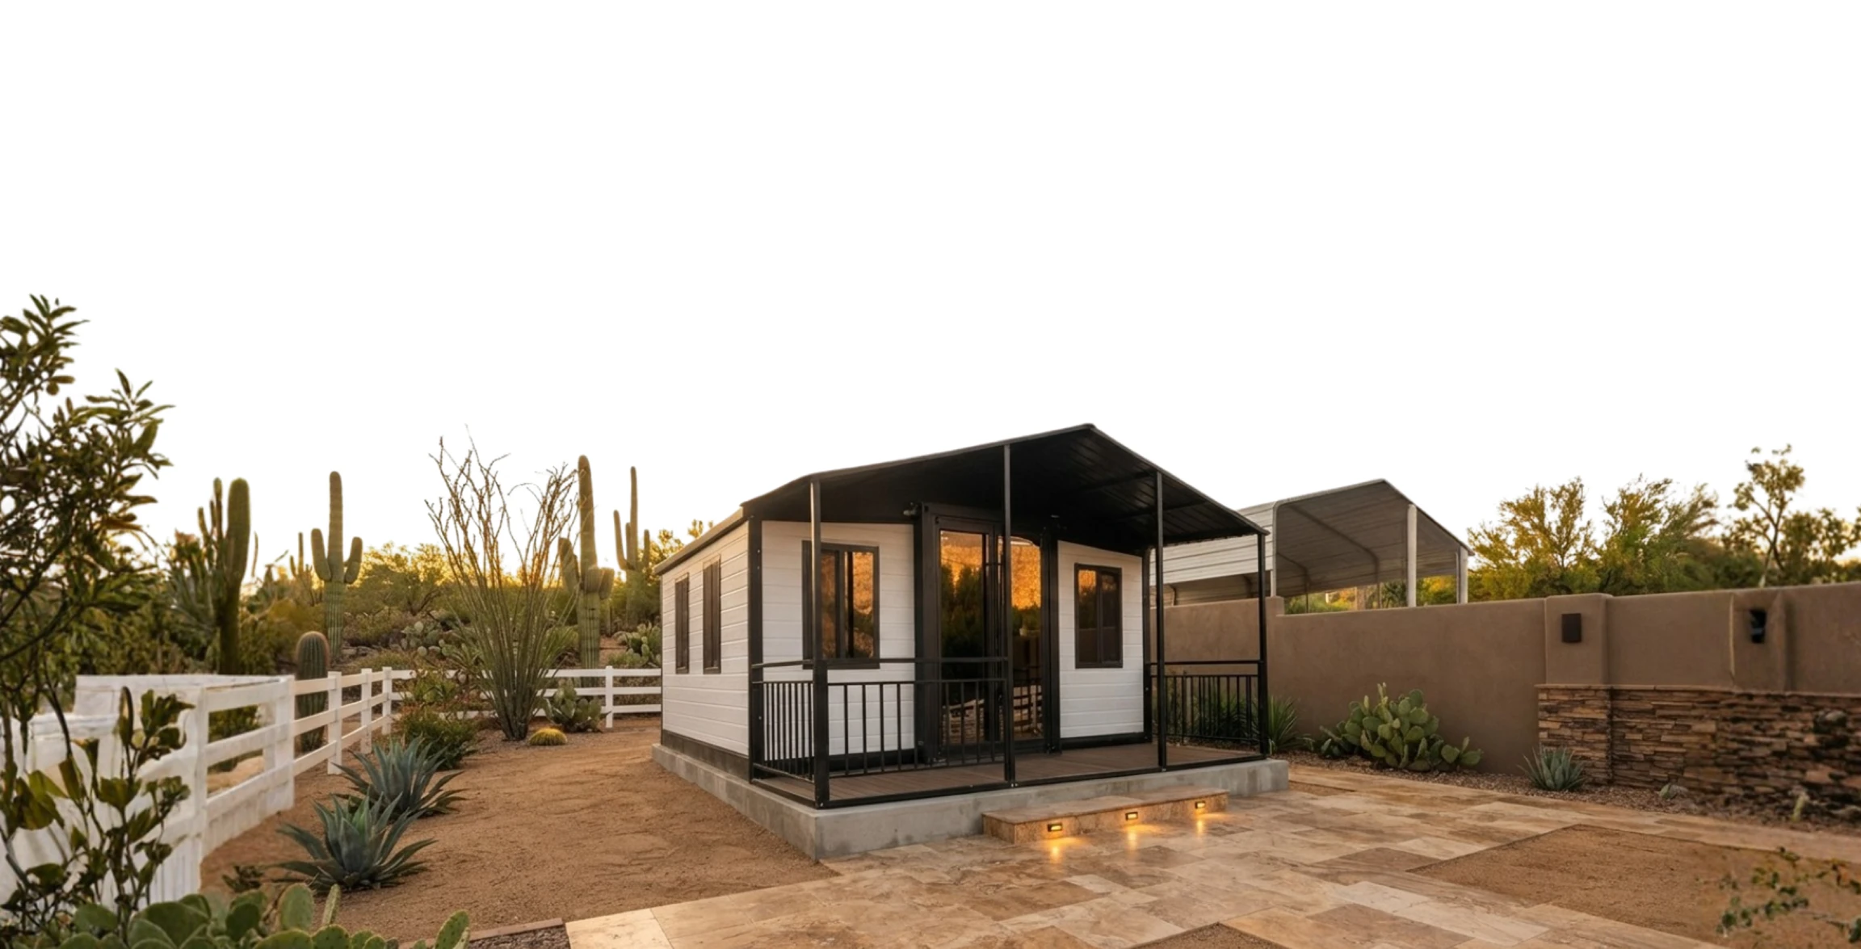
Mojave Prefab Tiny Home Arizona

Mojave

From $35,800

Area


400 sq.ft

Bathrooms


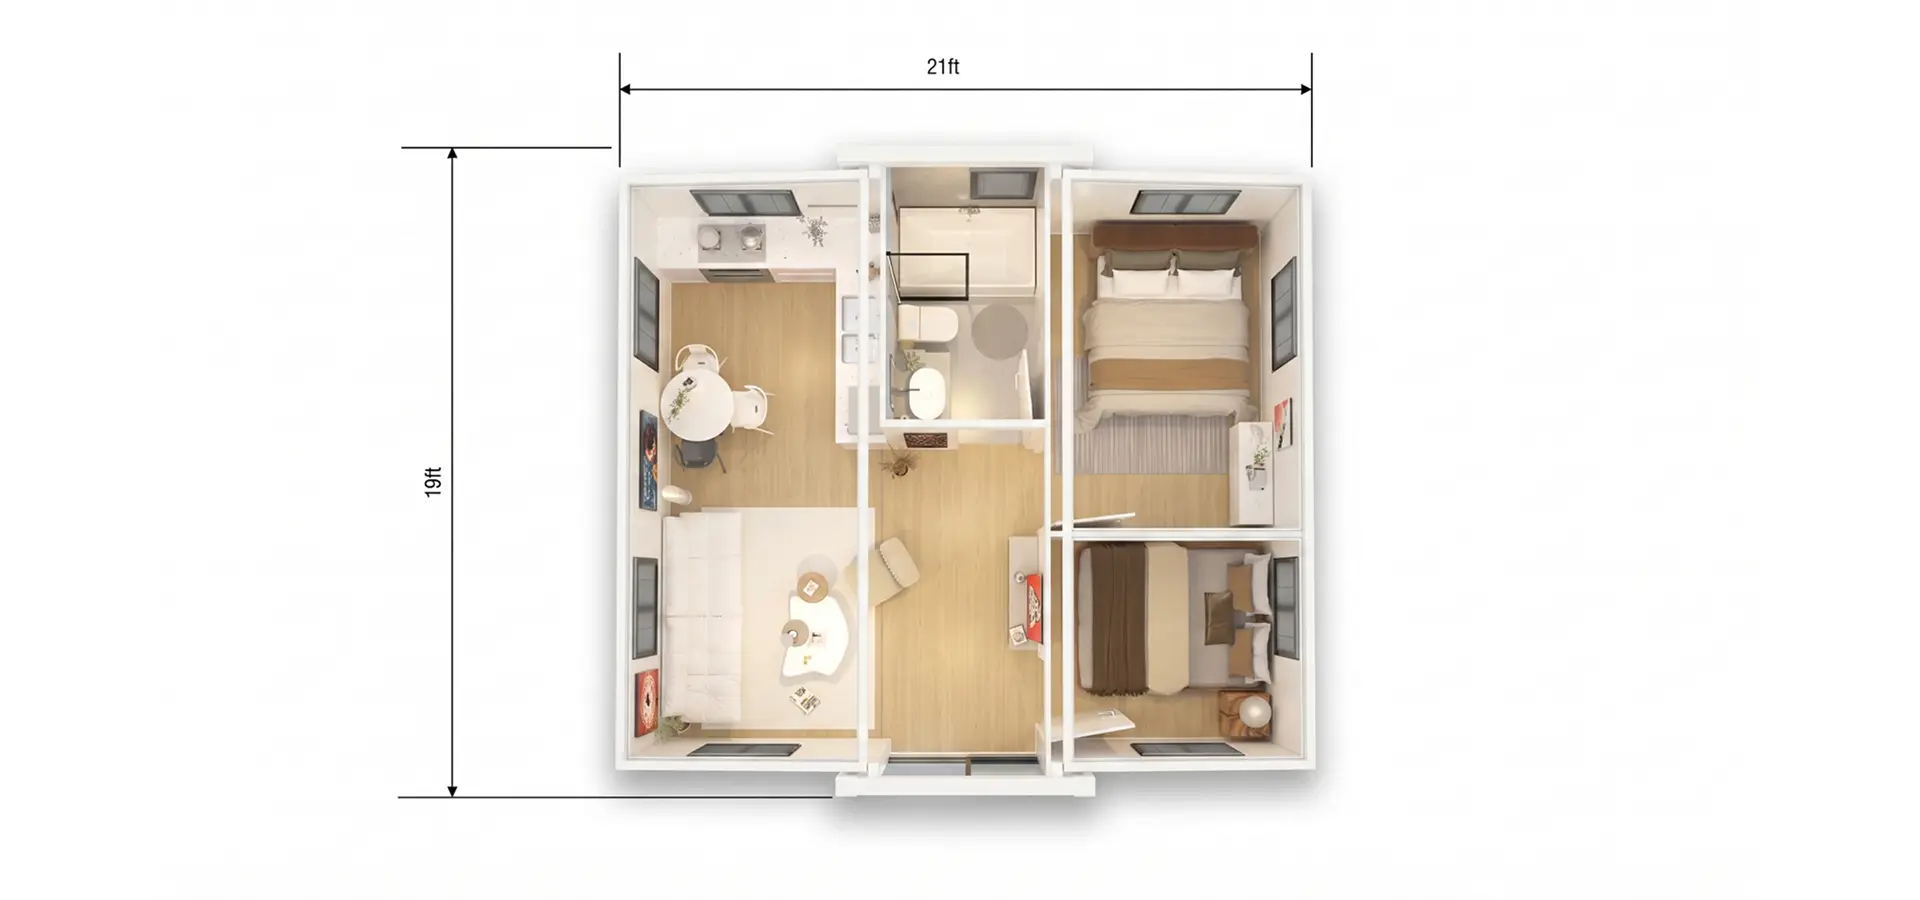
1 Bath

Dimensions


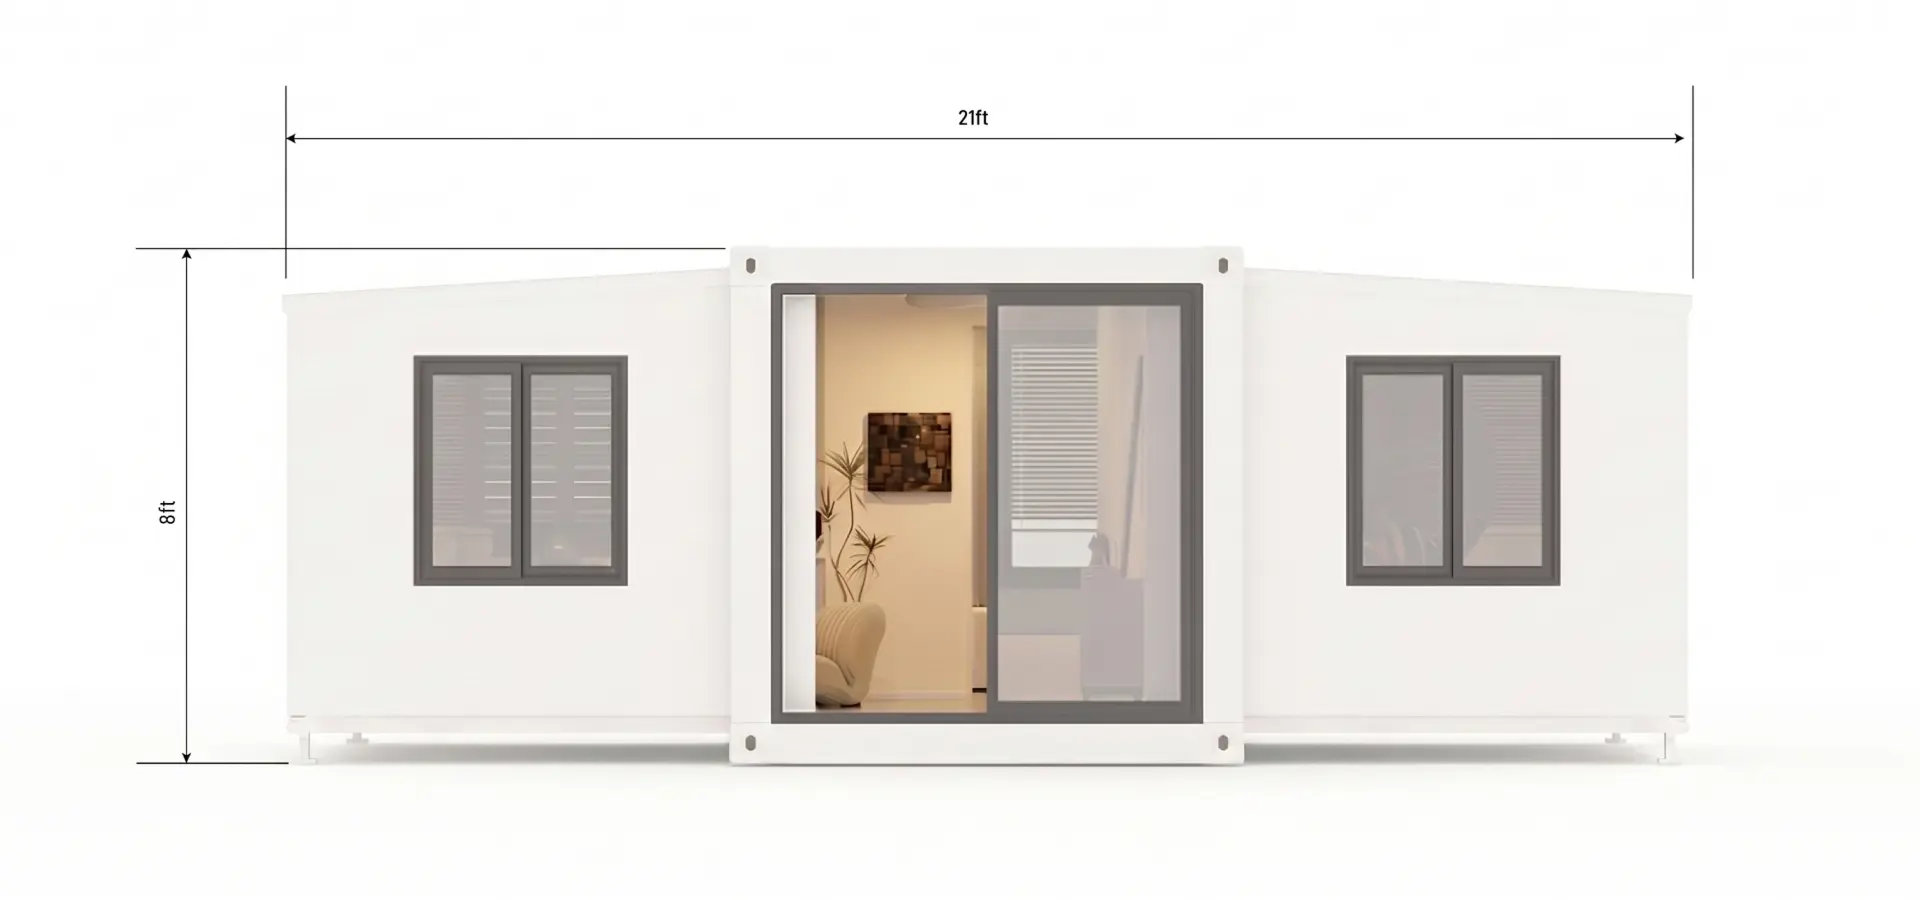
19ft x 21ft x 8ft

Occupancy


4 People

Bedrooms


2 Bedrooms

Kitchen


Included

Model Overview

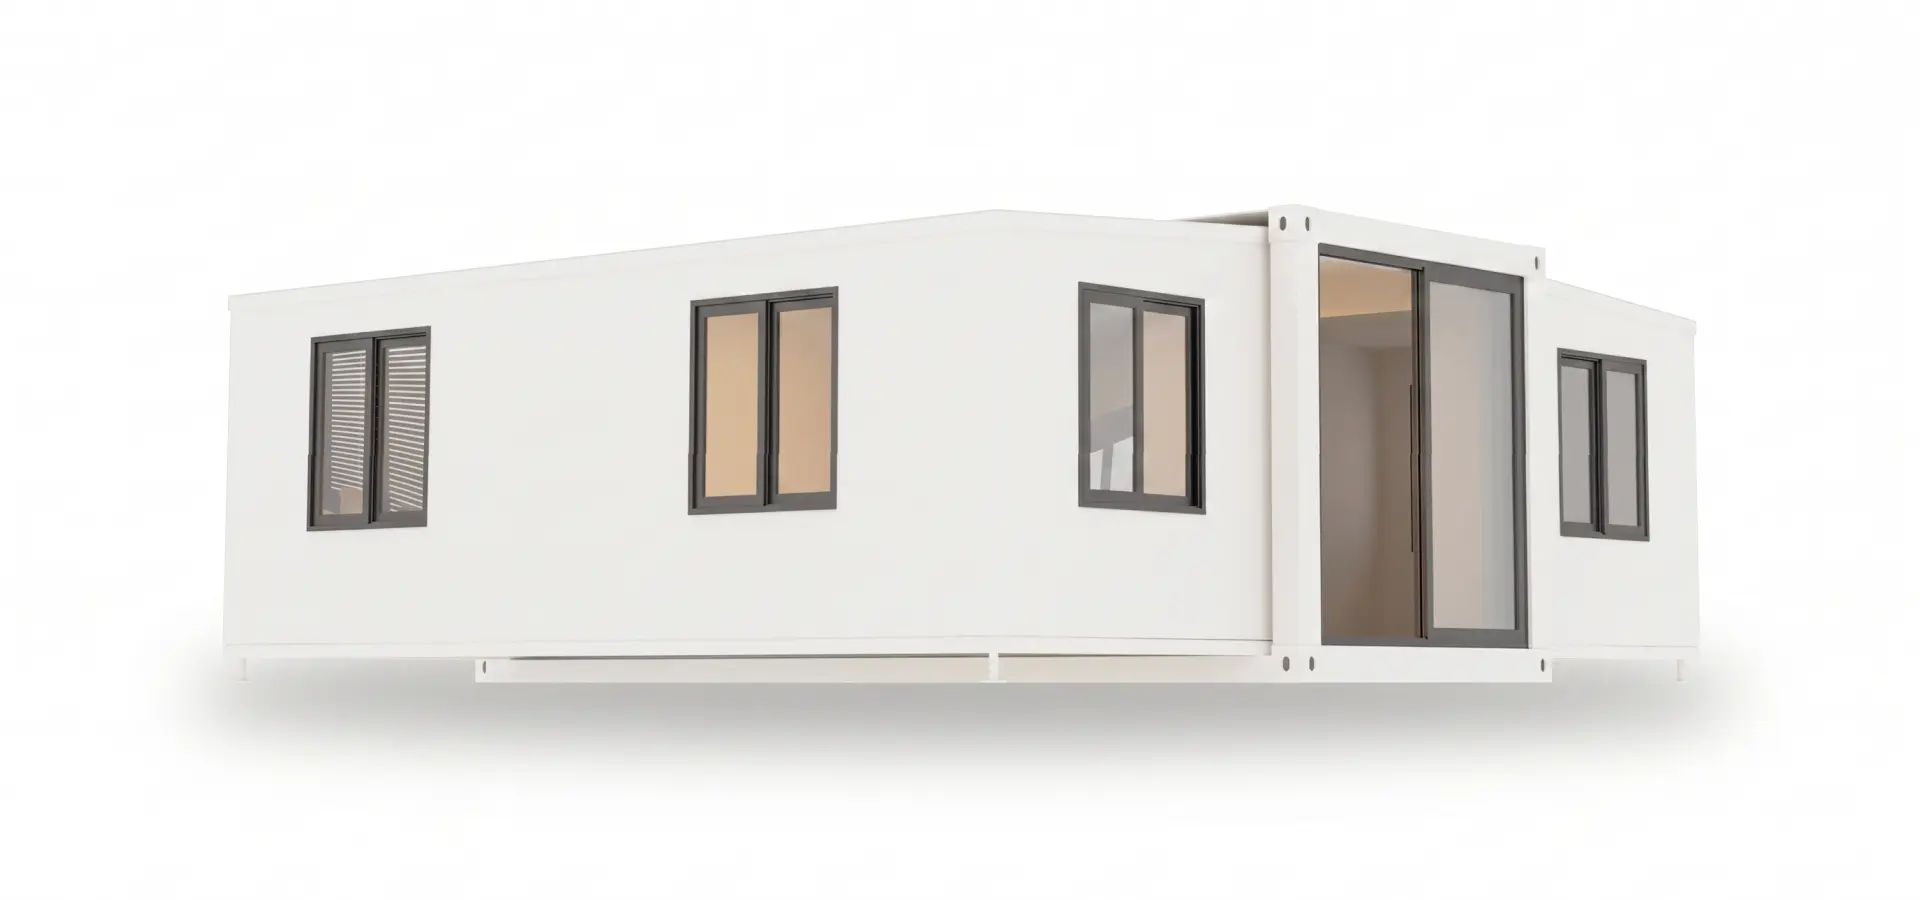
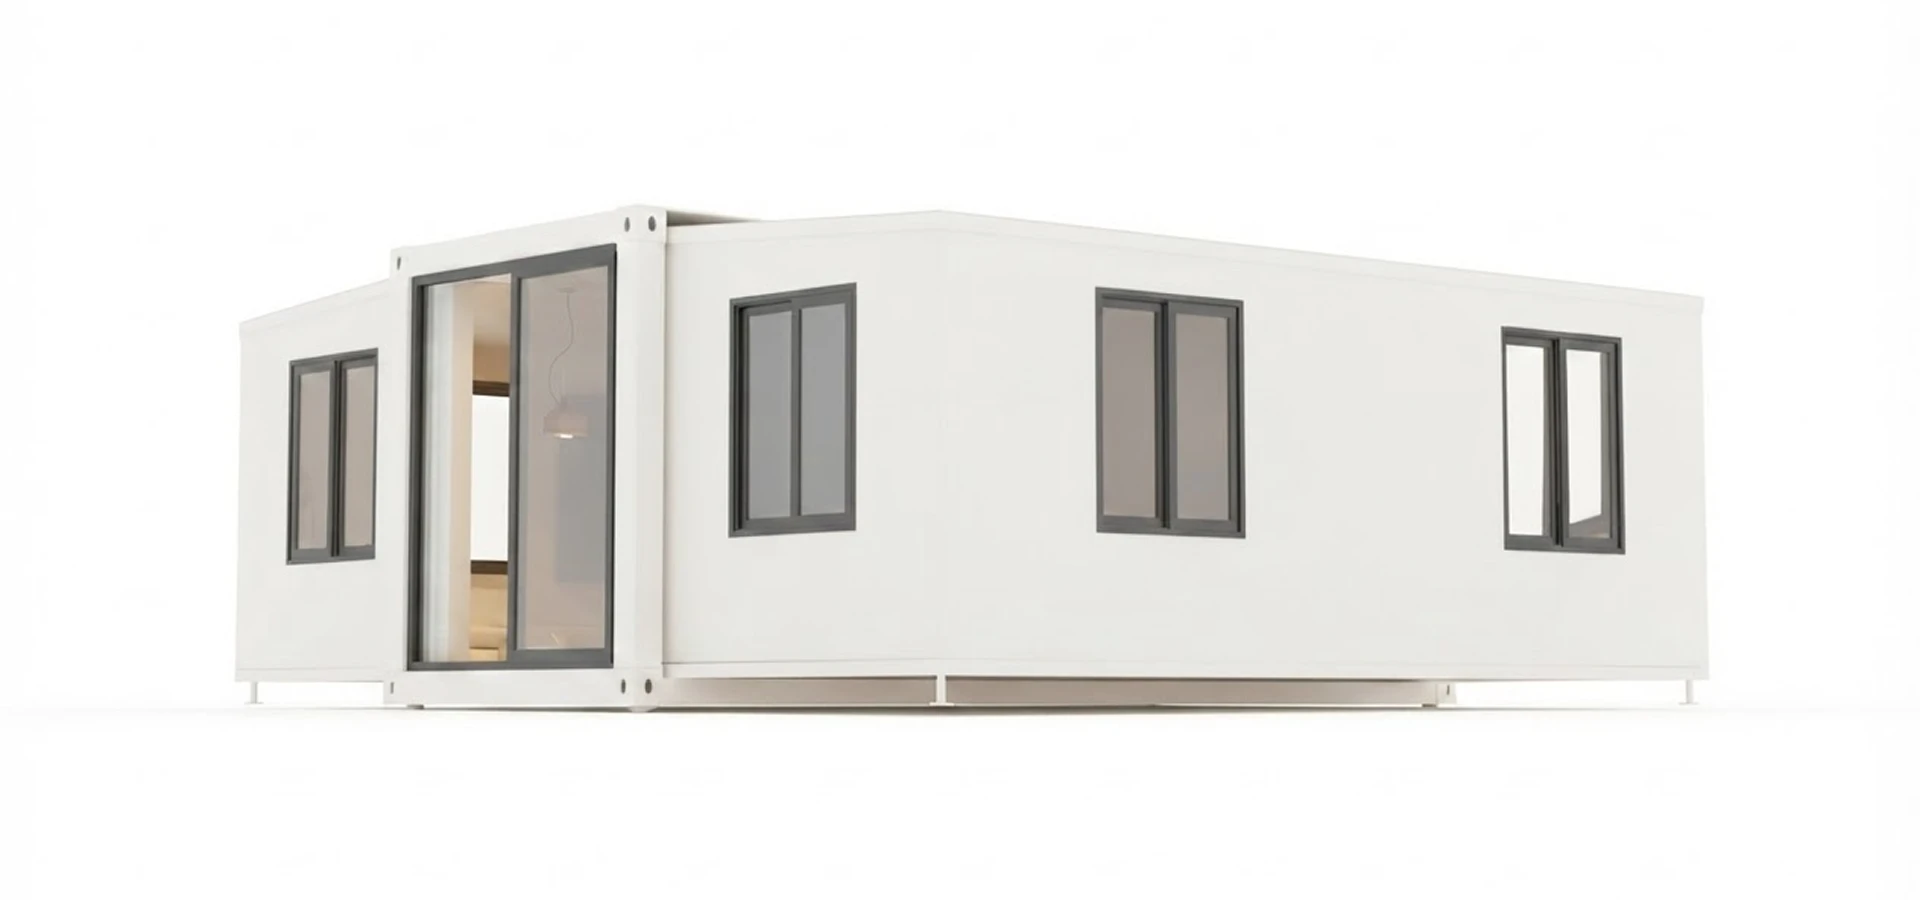
The Mojave is designed for those who want more flexibility without sacrificing comfort. Its expandable and portable layout gives you room to create a welcoming guest space, productive home office, private retreat, or dedicated lifestyle space that feels open and functional. With thoughtful design, everyday convenience, and available upgrade options, the Mojave makes it easy to create a space that fits the way you want to use your property.

Floor Plan

Standard Included Features

Functional Kitchen

Cook, prepare meals, and enjoy everyday convenience with built-in cabinetry, countertop space, and essential kitchen fixtures.

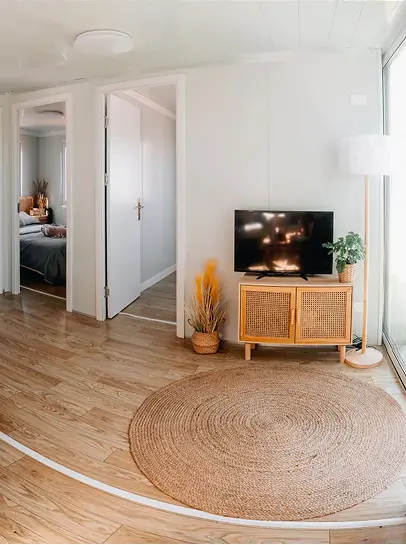
Bright Open Living Area

An open-concept layout creates a comfortable space to relax, entertain, work, or make the space your own.

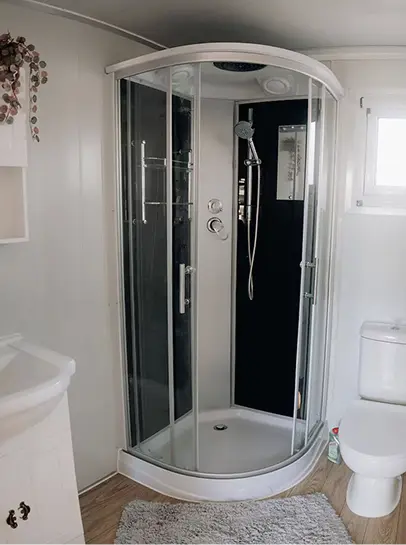
Complete Bathroom

Includes a modern bathroom with a vanity, mirror, walk-in shower, and quality fixtures for daily comfort.

Durable Steel Construction

Built with a galvanized steel frame and insulated wall panels for long-lasting strength and everyday durability.

Two Private Bedrooms

Separate bedroom spaces provide flexibility for overnight guests, family, or a dedicated private room.

Pre-Installed Electrical & Plumbing

Comes equipped with electrical wiring, lighting, outlets, and plumbing systems to support a smooth installation process.

Mojave

Modern. Efficient/ Built for wherever life takes you.

Pricing Estimator

Base model includes core features

$35,800

Smart Features

Upgrade to convenient keyless entry and improved access control. + $500
Manage compatible smart features from one central control panel. + $500
Control the mini split remotely through the installed Sensibo system. + $250

Add-Ons

Adds exterior coverage above the entrance for shade and weather protection. + $1,500
Adds the available supplemental roof option for the model. + $1,500
Adds a compact electric cooking surface to the kitchen area. + $300
Adds a trailer platform so the unit can be transported when needed. + $9,000
Adds a compact electric water-heating system for the unit. + $1,000
Adds one energy-efficient system for heating and cooling the space. + $2,500
Adds insulation and foil sealing for improved cold-weather protection. + $2,000
Adds a solar energy package to support the unit’s electrical needs. + $5,000
Estimated Total

Excludes taxes and delivery

$35,800
Talk with NextGen

Designed for the Way You Want to Use It

NextGen tiny homes are designed with practical features that help your space feel useful, comfortable, and easy to make your own.

Guest Suite

Two bedroom areas, a bathroom, and living space for comfortable visits.

Flexible Family Space

Extra room for guests, kids, hobbies, or everyday overflow.

Mobile Lifestyle Space

Designed for portability when placed on a compatible trailer setup.

Extended Guest Stay

A more complete guest setup with bedrooms, bathroom, kitchen, and living space.
Frequently Asked Questions

Ready to Make This Model Yours?

Talk with our team to review pricing, available features, and the next steps for bringing this model to your property.