
Helping Arizona homeowners create flexible spaces with pre-designed tiny home models.
Choosing a tiny home should feel exciting, not confusing.
That’s why NextGen Modern Living was created to make the process simpler by offering pre-designed tiny home models with clear options, available add-ons, and a guided path from model selection to quote.
Based in northern Arizona and serving customers across Arizona, NextGen helps homeowners find the right secondary-use space for their property, lifestyle, and goals.
Whether you are looking for a remote office, guest space, pool house, home studio, man cave, or she shed, our goal is to help you move forward with confidence.
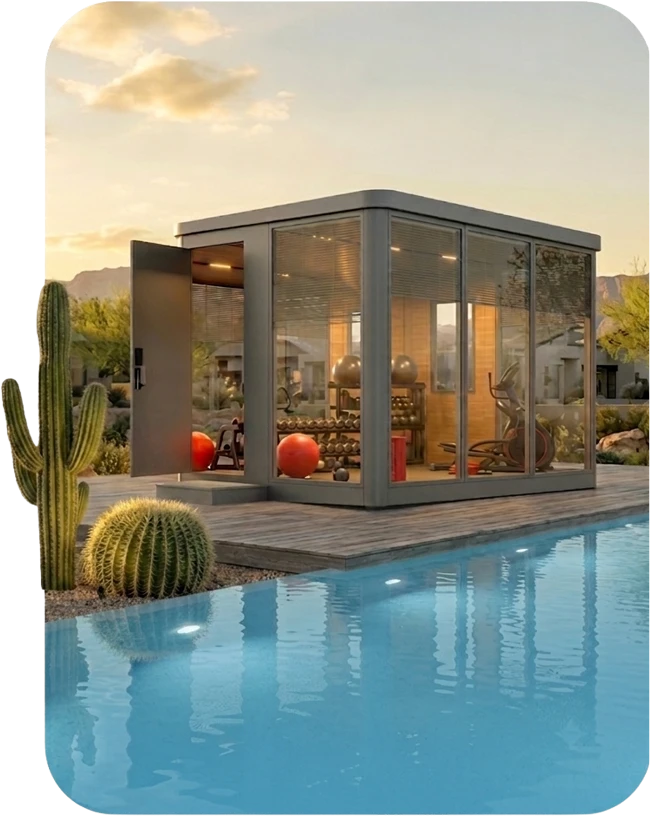
Our mission is to make modern tiny home living more accessible, practical, and simple for Arizona homeowners.
That’s why we help customers choose from thoughtfully designed prefab tiny home models, explore available upgrades, and clearly understand the next steps before making a decision.
From the first conversation to the final quote, our goal is to provide a smoother experience so every customer feels informed, supported, and confident.
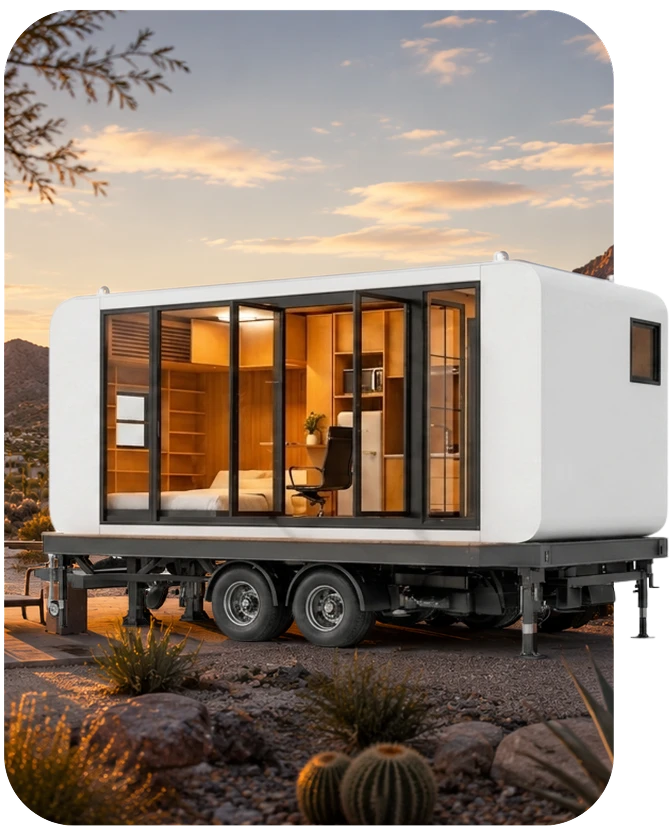
We keep the process simple by explaining available models, add-ons, pricing direction, and next steps in a way that is easy to understand.
Our homes are designed to support real lifestyle needs, from focused work and hosting guests to relaxing, creating, or expanding how your property can be used.
We help you review your options, ask the right questions, and move toward a quote with confidence instead of confusion.
NextGen is based in northern Arizona and serves customers throughout Arizona, helping homeowners find tiny home solutions that fit the way people live in this region.
NextGen Modern Living is built around a simple idea: creating flexible spaces should be clear, honest, and guided.
That’s why we believe customers deserve straightforward information, quality options, and a team that helps them understand what is possible before they move forward.
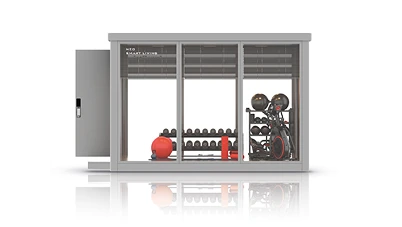
Factory-built models designed for comfort, consistency, and everyday use.
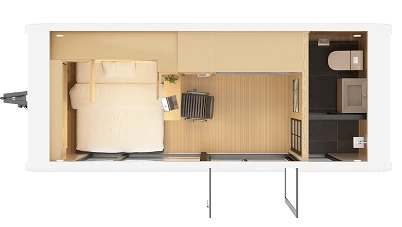
Available upgrades for heating, cooling, solar, winterization, and water heating.
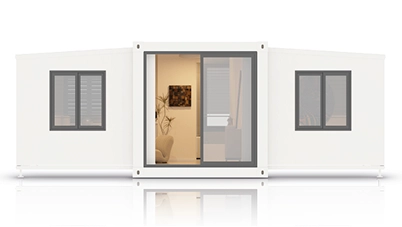
Smart layouts that make compact spaces feel practical and comfortable.
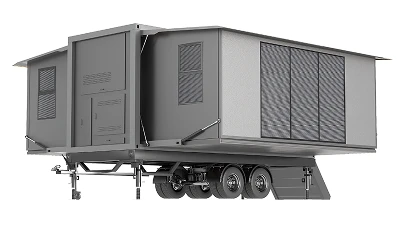
A prefab approach that helps simplify the process of adding a flexible space to your property.
Tiny home placement requirements can vary by city, county, zoning, HOA rules, utilities, and intended use.
Our team helps customers understand the requirements that may apply to their project, so they can move forward with more confidence before installation begins.

Explore pre-designed models and get guidance from our team before requesting a quote.