Tahoe Mini

From $19,800

Area


117 sq.ft

Bathrooms


Not Available Bath

Dimensions


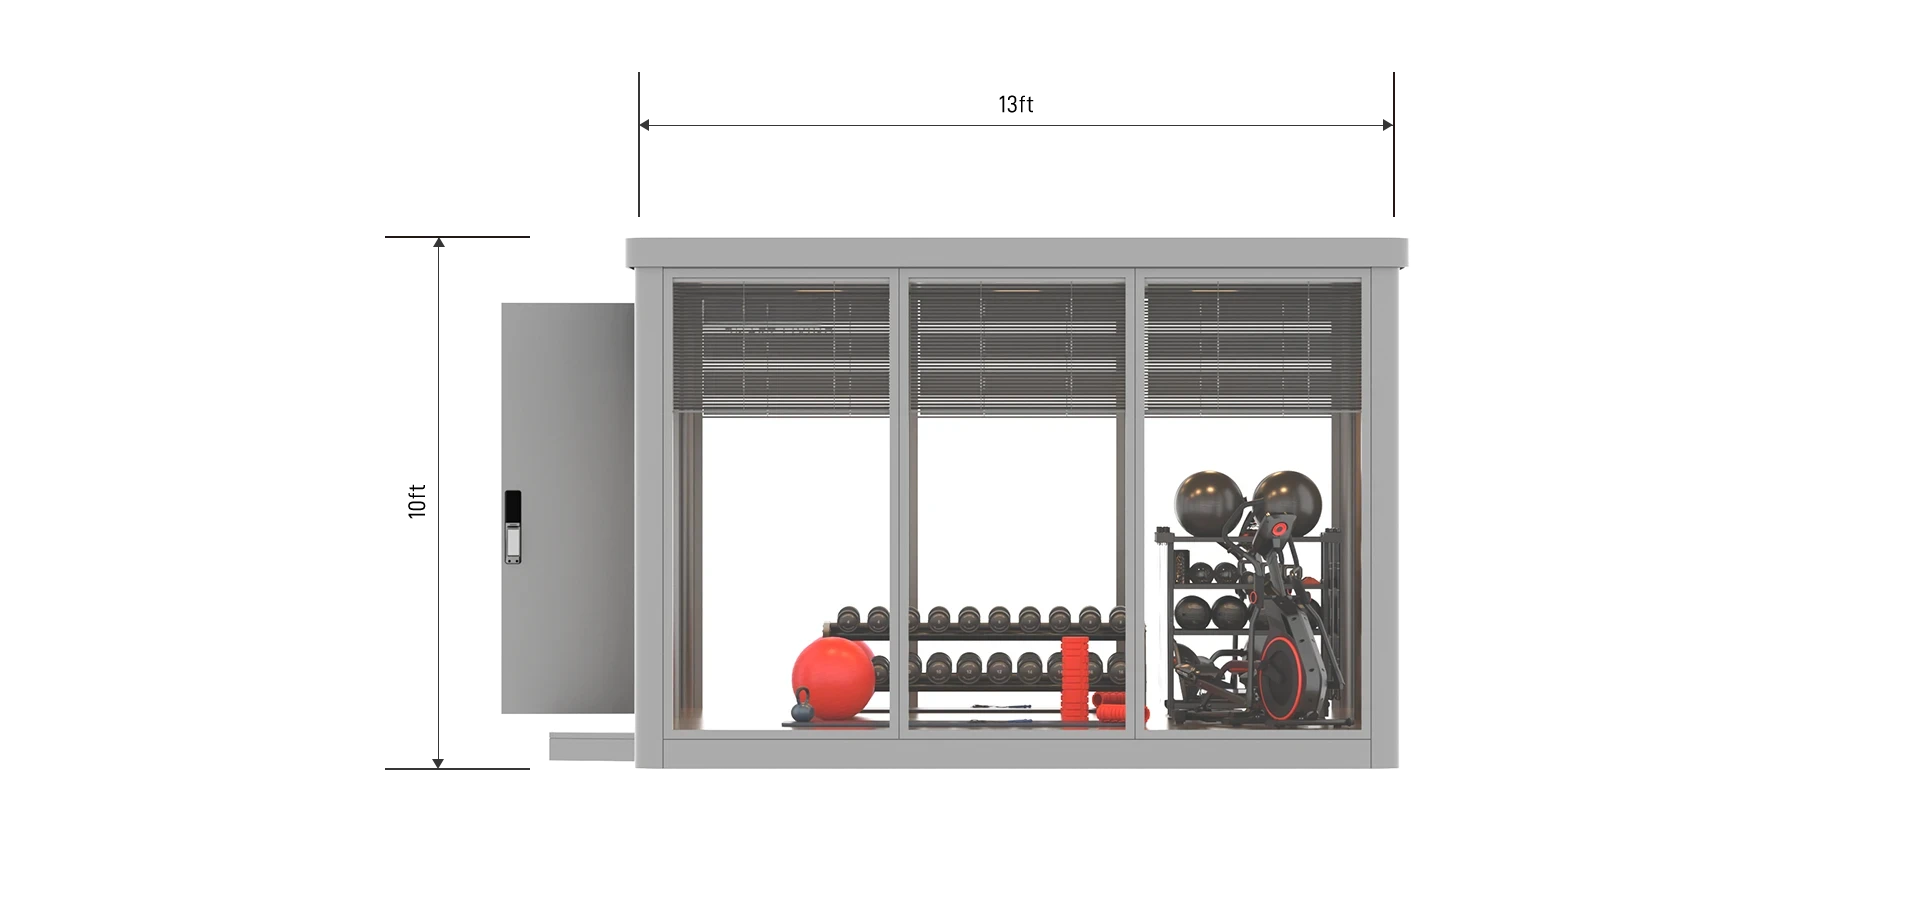
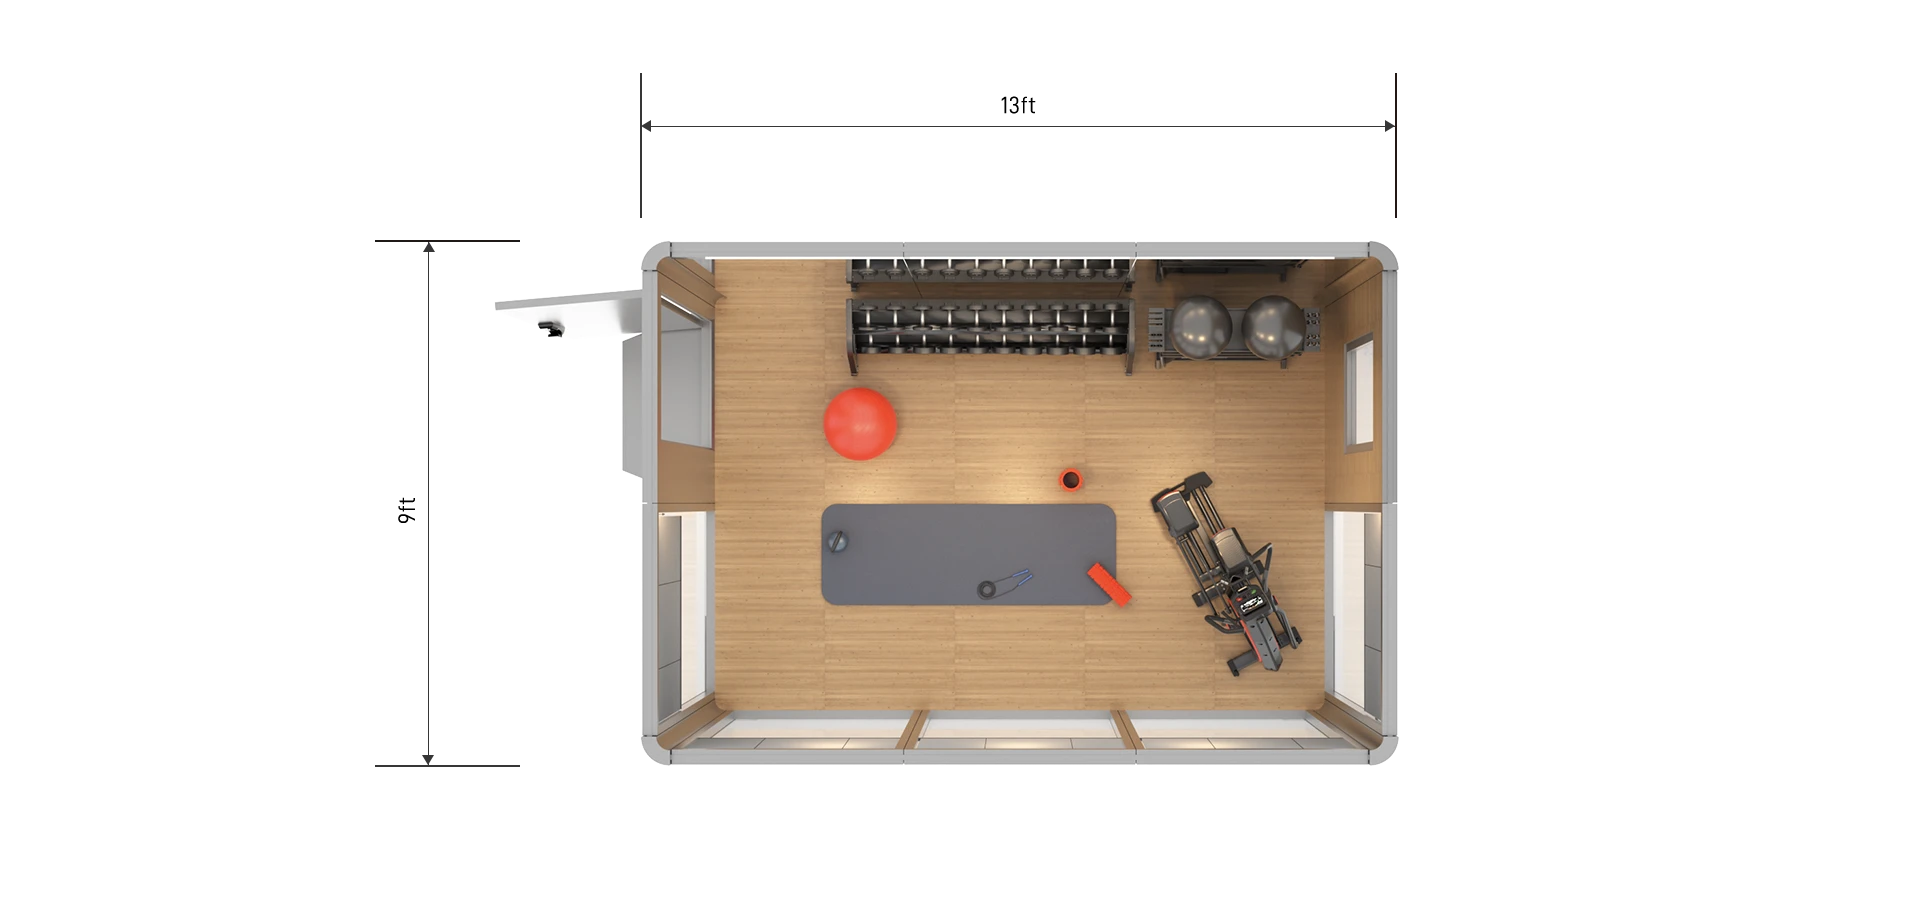
13ft x 9ft x 9ft

Occupancy


2 People

Bedrooms


Not Available Bedrooms

Kitchen


Not Available

Model Overview

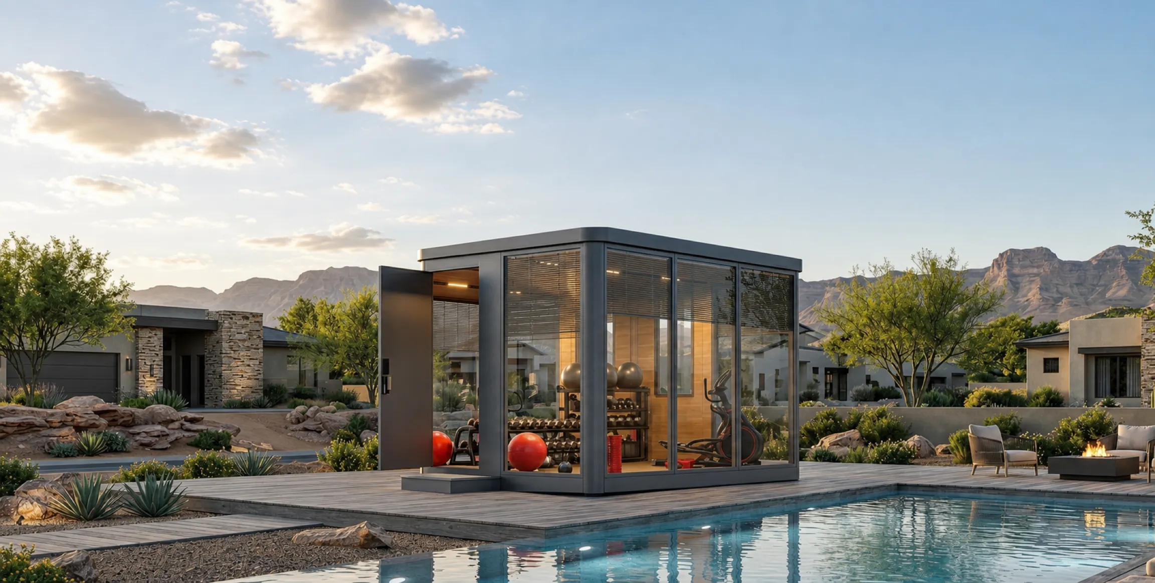
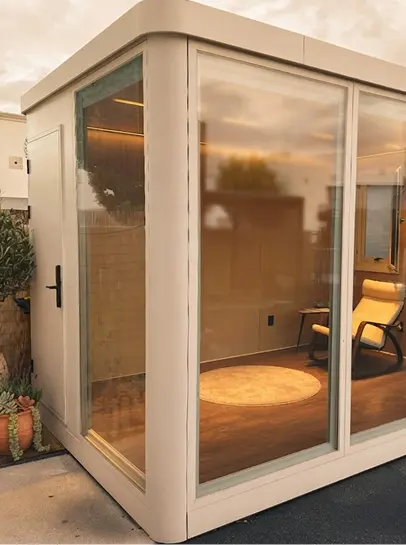
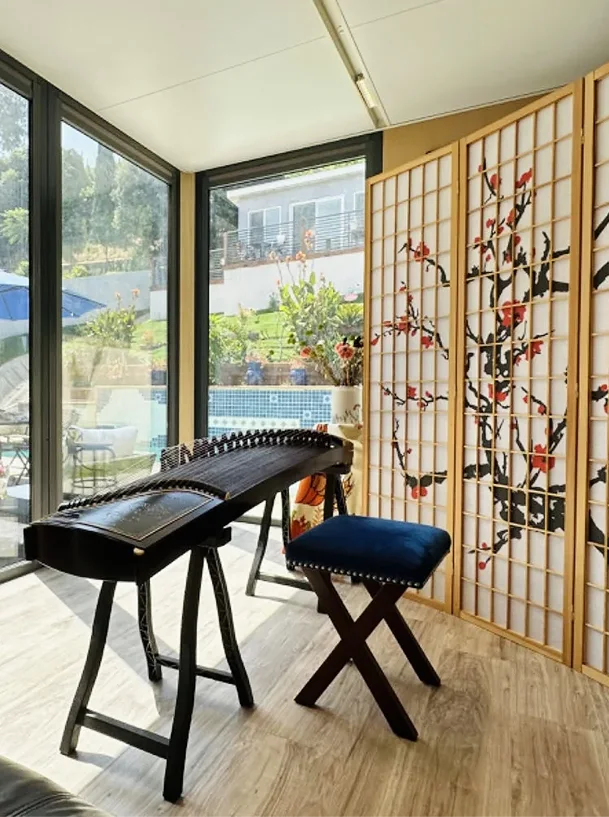
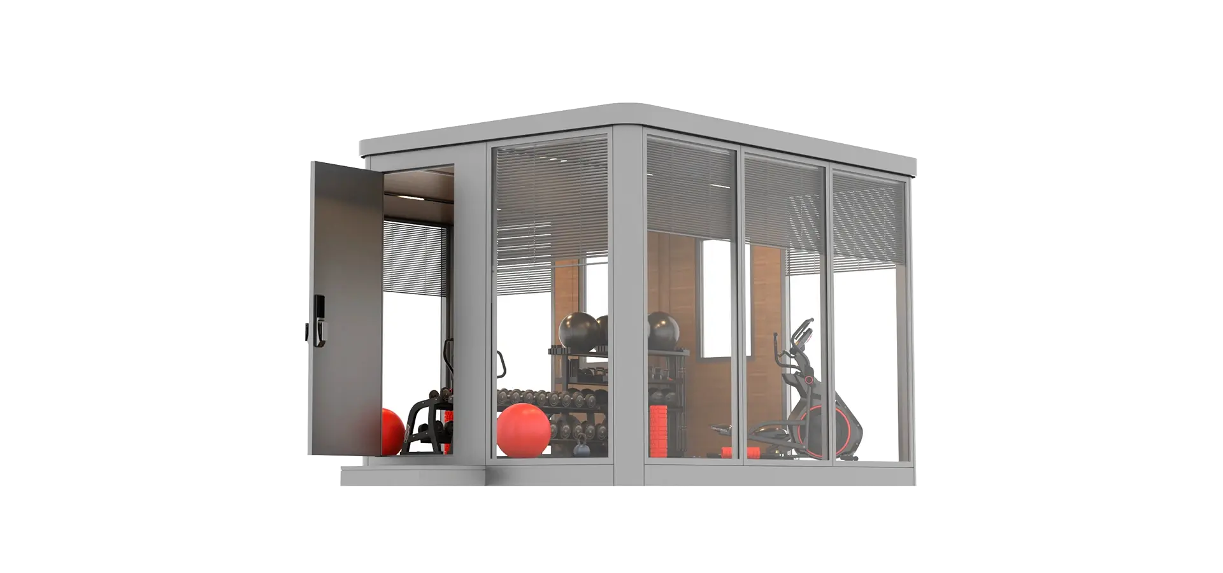
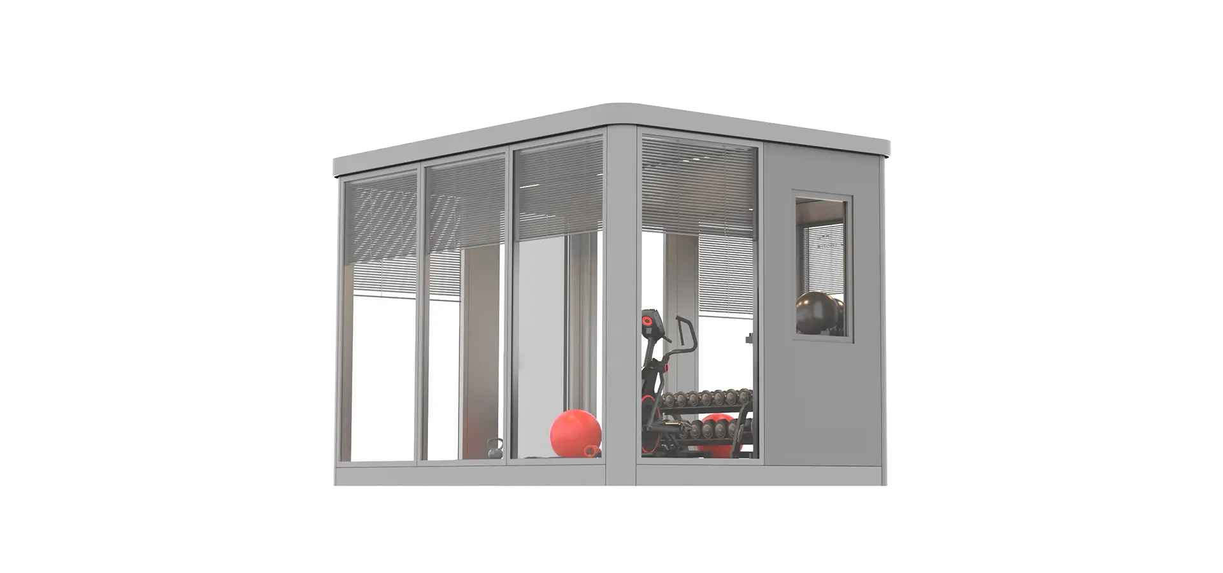
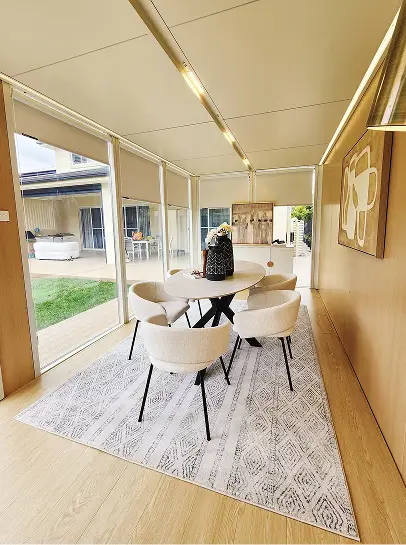
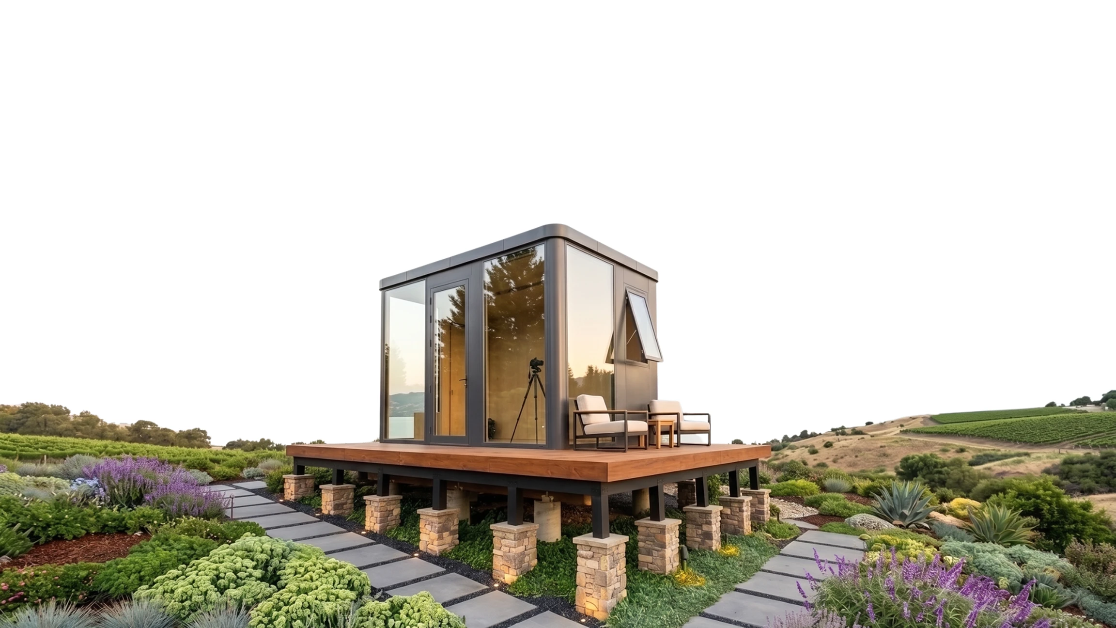
The Tahoe Mini is designed to make the most of a compact footprint without sacrificing comfort or versatility. Whether you're creating a remote office, creative studio, guest space, or personal retreat, this pre-designed prefab model offers a bright, functional space that's easy to enjoy and ready to personalize with available add-ons.

Floor Plan

Standard Included Features

High-Strength Aluminum Chassis

Built on a durable 6082-T6 aluminum chassis designed for strength, stability, and long-term performance.

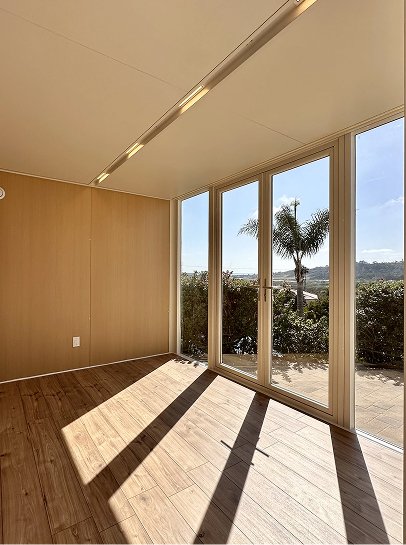
Durable Vinyl Flooring

12mm environmentally friendly vinyl flooring offers a durable, low-maintenance surface for daily living.

Insulated Aluminum Wall System

Multi-layer aluminum wall panels with XPS insulation help create a comfortable interior throughout the seasons.

Integrated LED Lighting

Built-in spotlights and ceiling lighting provide bright, even illumination throughout the interior.

Tempered Glass Windows

Large tempered glass windows with argon-filled glazing invite natural light while supporting everyday comfort.

UL-Compliant Electrical System

Includes US-compliant outlets, breaker box, and electrical components designed to support everyday use.

Tahoe Mini

Modern. Efficient/ Built for wherever life takes you.

Pricing Estimator

Base model includes core features

$19,800

Smart Features

Manage compatible smart features from one central control panel. + $500

Add-Ons

Open and close the window blinds electronically for added convenience. + $1,500
Adds manually operated blinds for privacy and light control. + $1,000
Adds a glass-paneled French door for more light and an upgraded entrance. + $2,500
Adds one energy-efficient system for heating and cooling the space. + $2,000
Adds a solar energy package to support the unit’s electrical needs. + $5,000
Estimated Total

Excludes taxes and delivery

$19,800
Talk with NextGen

Designed for the Way You Want to Use It

NextGen tiny homes are designed with practical features that help your space feel useful, comfortable, and easy to make your own.

Remote Office

Create a dedicated workspace away from household distractions while staying close to home.
Creative Studio

Give yourself room to paint, build, write, record, or focus on your next creative project.

Hobby & Project Room

Keep tools, crafts, collections, or personal projects organized in a space that's entirely your own.

Home Gym or Wellness Space

Set up a dedicated area for workouts, yoga, stretching, or everyday wellness routines.
Frequently Asked Questions

Ready to Make This Model Yours?

Talk with our team to review pricing, available features, and the next steps for bringing this model to your property.