
Building a small space presents one very large decision: should you choose a pre-designed prefab tiny home or create a fully custom building from the ground up?
Both approaches can produce a beautiful result. The difference is how you get there—and how much time, design freedom, decision-making, and uncertainty you are prepared to accept along the way.
If you are comparing options for an Arizona guest space, backyard office, studio, pool house, or ADU-style project, this guide will help you understand the tradeoffs.
What Is a Prefab Tiny Home?
A prefab tiny home begins with a design that has already been developed. Much of the unit is constructed away from the final property before being transported for placement and installation.
A HUD study of factory-built housing describes factory-built homes as being produced in a controlled environment using largely standardized, repeatable designs before being assembled or installed on-site.
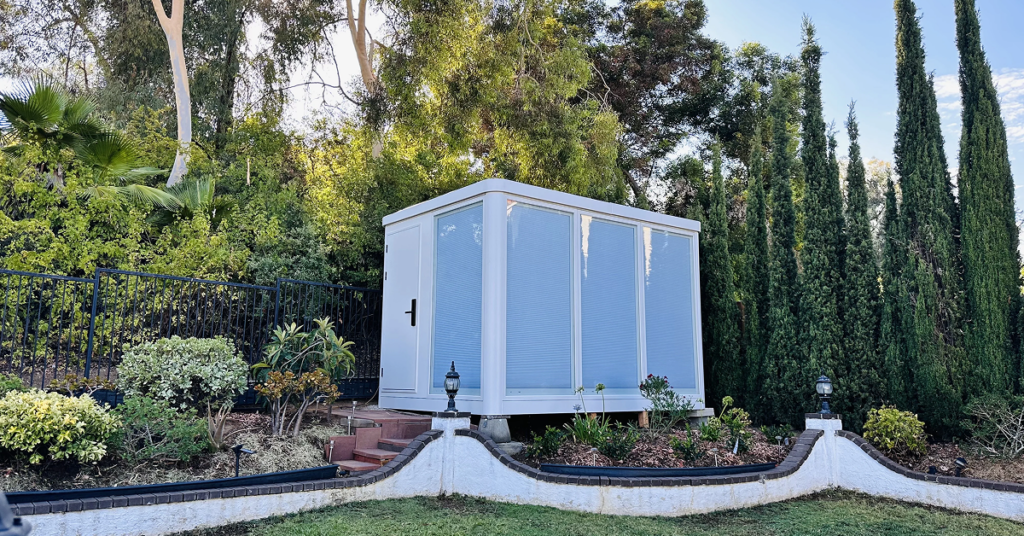
With NextGen, customers select from pre-designed models and then choose from approved add-ons and packages. You are not staring at a blank sheet of paper wondering where the first wall should go.
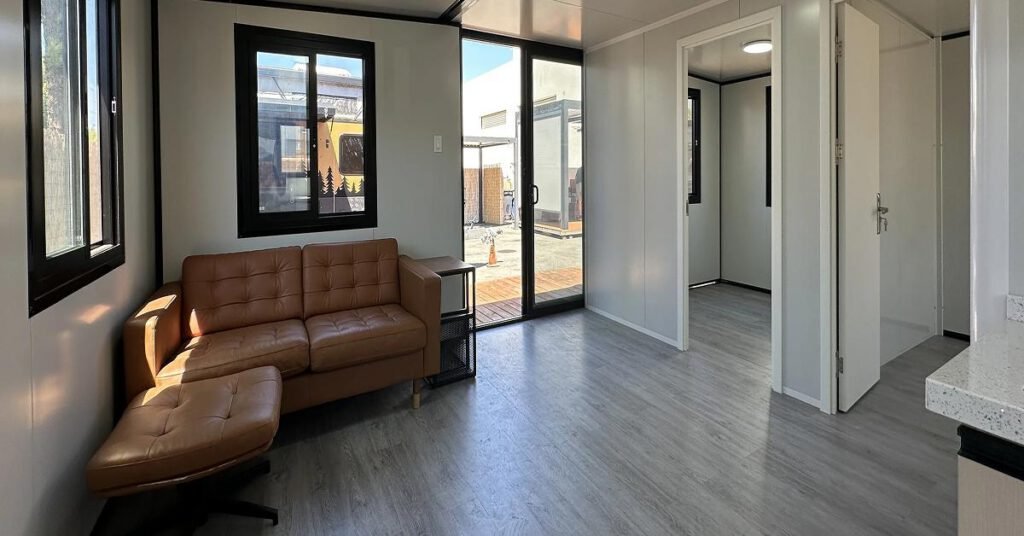
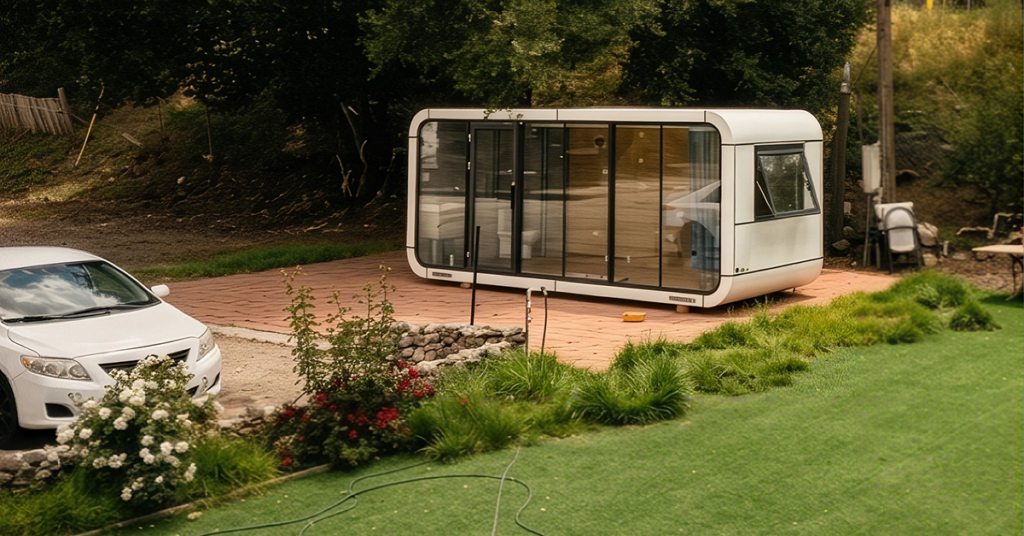
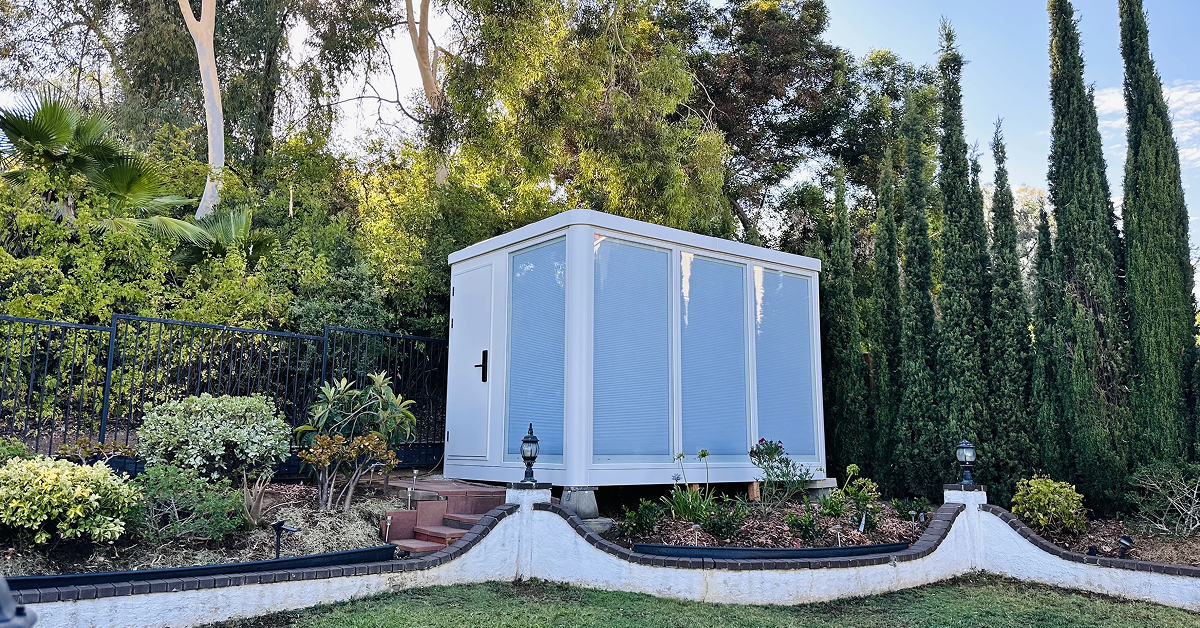
You can explore NextGen’s prefab tiny home models in Arizona to compare available layouts and find the best starting point for your project.
What Is a Fully Custom Build?
A fully custom build starts with your property, ideas, lifestyle, and project requirements. An architect or designer develops a unique plan rather than adapting an established model.
According to the American Institute of Architects’ guide to architectural services, a custom design may progress through schematic design, design development, and construction-document phases. Mechanical, electrical, plumbing, structural, material, window, and door details are developed as the plans advance.
That freedom can be valuable, but it also creates more decisions, coordination, professional services, and opportunities for the scope to change.
Prefab vs. Custom at a Glance
Starting Point
Prefab tiny home: Begins with an existing model and floor plan.
Fully custom build: Begins with an original concept created for the customer and property.
Design Flexibility
Prefab tiny home: Offers approved options, packages, and add-ons.
Fully custom build: Provides broader control over the layout, form, materials, and architectural details.
Design Process
Prefab tiny home: Uses a focused model-selection and customization process.
Fully custom build: Commonly involves schematic design, design development, engineering, and construction documents.
Construction
Prefab tiny home: Much of the unit is constructed away from the final property.
Fully custom build: Most construction is completed and coordinated at the project site.
Timeline
Prefab tiny home: Production can be more predictable, although permits, delivery, utilities, and site preparation still affect timing.
Fully custom build: Often requires additional time for design, engineering, approvals, bidding, and on-site construction.
Budget
Prefab tiny home: A defined model and approved options can create a clearer starting point for the quote.
Fully custom build: Costs may change as the design, materials, specifications, and site requirements develop.
Best Fit
Prefab tiny home: Suits customers who like an available model and want a simpler, more structured process.
Fully custom build: Suits customers who need a one-of-a-kind design created around their property and requirements.
Neither option is automatically better. The right choice depends on your property, priorities, desired flexibility, timeline, and budget.
Where Prefab Tiny Homes Can Have an Advantage
You begin with a clear design
A pre-designed model allows you to review the layout, dimensions, features, and intended uses before moving forward. That can make the buying process easier to understand.
Instead of designing every room and construction detail, you focus on choosing the model and approved upgrades that fit your needs.
Factory production can reduce certain delays
Off-site construction can limit exposure to some weather-related interruptions and allow certain site and production activities to overlap.
The U.S. Department of Energy notes that industrialized and modular construction can benefit from repeatable processes, controlled production environments, reduced weather exposure, and compressed schedules. However, the Department also emphasizes that results and cost savings vary by project and region. Learn more in the DOE’s overview of industrialized modular construction.
A prefab project can still be delayed by permits, utility work, foundations, site access, inspections, delivery conditions, or local contractor scheduling. “Built off-site” does not mean “appears in the backyard tomorrow.”
The decision list is shorter
A fully custom project may require decisions about room dimensions, structural systems, rooflines, window placement, finishes, fixtures, mechanical systems, and hundreds of smaller details.
Prefab limits the menu. For many customers, that is a feature rather than a flaw.
Pricing can be easier to discuss
Because the model already exists, the conversation can begin with a defined base unit and available upgrades.
The final project cost will still depend on add-ons, delivery, site preparation, utilities, permits, foundations, installation, and property-specific work. Prefab does not guarantee the lowest total cost, but it can provide a clearer place to begin.
Where a Fully Custom Build Can Have an Advantage
The design can respond directly to the property
A custom building can be shaped around unusual lot dimensions, views, existing trees, slopes, access limitations, architectural preferences, or highly specific room requirements.
If the property demands a unique footprint—or if you already know that no standard model will satisfy your priorities—a custom design may be the more appropriate route.
You control more details
With a custom project, you can potentially make decisions about nearly every visible and functional element, subject to budget, engineering, codes, product availability, and local approval.
That level of control is ideal for some customers. For others, it can turn selecting a backyard studio into a second job.
Complex needs can be designed from the beginning
Projects with unusual structural, accessibility, utility, commercial, or site requirements may benefit from a site-specific professional design team.
The tradeoff is that additional design freedom usually requires more coordination and documentation.
The Biggest Misconception: Prefab Does Not Mean Permit-Free
“Prefab” describes how a unit is designed or constructed. It does not guarantee how a city, county, or state agency will classify or approve it.
In Arizona, factory-built buildings may be subject to state certification, installation-permit, licensed-installer, inspection, and occupancy requirements. The Arizona Department of Housing’s Factory-Built Building Program explains these requirements for units falling within that classification.
Other small units may be classified differently, including as park models, manufactured homes, recreational vehicles, site-built structures, or accessory buildings.
Whether you choose prefab or custom, your project may still require:
- Zoning and site-plan review
- Building or installation permits
- Foundation work
- Utility connections
- Septic or sewer approval
- Drainage or floodplain review
- Fire and emergency-access compliance
- HOA approval
- Final inspections
Always confirm the legal classification and permit path for the specific unit and property before purchasing or beginning construction.
Which Option Is Right for You?
A prefab tiny home may be a good fit when:
- You like an existing floor plan.
- You want fewer design decisions.
- Approved add-ons provide enough flexibility.
- You prefer a clearer model-selection and quoting process.
- Your project is an office, studio, guest space, pool house, or similar secondary-use space.
- You value convenience over unlimited design control.
A fully custom build may be a better fit when:
- Your property requires an unusual footprint.
- You want a one-of-a-kind architectural design.
- Your layout cannot be achieved with an existing model.
- You are comfortable managing more design decisions.
- You have time and budget for architectural, engineering, and construction coordination.
- Site-specific requirements need to shape the entire building.
How NextGen Approaches Customization
NextGen offers pre-designed, customizable prefab tiny homes—not fully custom builds.
Customers choose from the Sierra, Tahoe Mini, Glamis, and Mojave models. Available factory options and NextGen add-ons can then be discussed based on the model, property, climate, and intended use.
Available NextGen add-ons include:
- A 10-gallon electric water heater
- One mini-split system
- A winterization package
- A solar package
Package availability, compatibility, specifications, pricing, and installation responsibilities should be confirmed during the quote process.
NextGen models are intended for ADU-style and secondary-use applications such as guest spaces, remote offices, home studios, pool houses, she sheds, and man caves. They should not be assumed to qualify automatically as primary residences. Permitted use depends on the property and reviewing authorities.
Start With the Model, Then Evaluate the Property
The fastest way to know whether prefab fits your vision is to compare the available designs.
View all NextGen tiny home models and identify the layout closest to your needs. From there, NextGen can help you review approved add-ons, discuss the quote process, and provide permit guidance based on the information available for your Arizona property.
If an existing model gives you what you need, prefab can offer a refreshingly clear path forward. If every wall needs to express your personal philosophy, a fully custom architect may be expecting your call.